Short answer: Plan kitchen remodel electrical before cabinets are ordered and walls are closed. Most kitchen remodels need a look at five things: countertop circuits, dedicated circuits for major appliances, outlet placement and protection, lighting, and whether your panel can carry the new load. Electrical work in a remodel normally needs a permit and inspection from your city or county, and the electrical rough-in has to pass before drywall goes up.
The kitchen is the hardest-working room in the house electrically. A remodel is the cheapest time to get it right, because once the walls and backsplash are finished, every change costs more. Here is what to plan for.
Start with how you will use the kitchen
Before you think about circuits, make a list of everything that will plug in or be wired into the new kitchen:
- Range or cooktop and wall oven, and whether they are gas, electric or induction
- Refrigerator, dishwasher, disposal and microwave
- Countertop appliances you use every day: coffee maker, toaster, air fryer, mixer
- Anything new: a beverage fridge, a pot filler with lighting, an island with seating and charging, a warming drawer
- Lighting: overhead, under-cabinet, pendants over an island
Bring that list and the manufacturer specification sheets for your appliances to your electrician. The spec sheets list the circuit each appliance needs.
Circuits a remodeled kitchen usually needs
Exact requirements depend on the electrical code your town enforces when the work is permitted. Here is what most remodeled kitchens are planned around:
- Countertop small-appliance circuits. Countertop outlets are fed by dedicated small-appliance circuits, and code sets a minimum number. Many kitchens benefit from more than the minimum, because coffee makers, toasters and air fryers all draw heavily.
- Range, cooktop and oven circuits. Electric and induction cooking appliances need their own 240-volt circuit sized to the appliance.
- Dishwasher and disposal. These are commonly on individual circuits or a circuit specified by the manufacturer.
- Microwave. Over-the-range and built-in microwaves usually call for their own circuit.
- Refrigerator. Often on its own circuit so it does not trip with countertop loads.
- Lighting. Kitchen lighting is normally on separate lighting circuits, not shared with countertop receptacles.
Switching from gas to electric or induction
If your remodel swaps a gas range for an electric or induction range, plan for a new 240-volt circuit and check that the panel can handle it. This one change is a common reason a kitchen remodel turns into a panel upgrade conversation. The same is true if you are adding several new appliances at once.
Outlet placement and protection
Countertop outlet spacing is set by code so that you are never far from a receptacle along the counter. Islands and peninsulas have their own rules, and those rules have changed in recent years, so confirm the layout with your electrician and the local permit office.
Kitchen countertop outlets need GFCI protection, and depending on the code your town enforces, other kitchen outlets and circuits may need GFCI or AFCI protection as well. Our guide to GFCI vs GFI vs AFCI explains the difference.
A few planning tips:
- Think about where appliances will actually sit and put outlets there.
- Add outlets inside an appliance garage or pantry if you will store and use appliances there.
- Plan charging spots away from the sink and cooktop.
- Under-cabinet outlet strips can keep the backsplash clean, if your design allows.
Lighting to plan before drywall
Good kitchen lighting is layered:
- General lighting: recessed cans or flush fixtures across the ceiling.
- Task lighting: under-cabinet lighting over work areas.
- Accent lighting: pendants over an island or peninsula, or in-cabinet lighting.
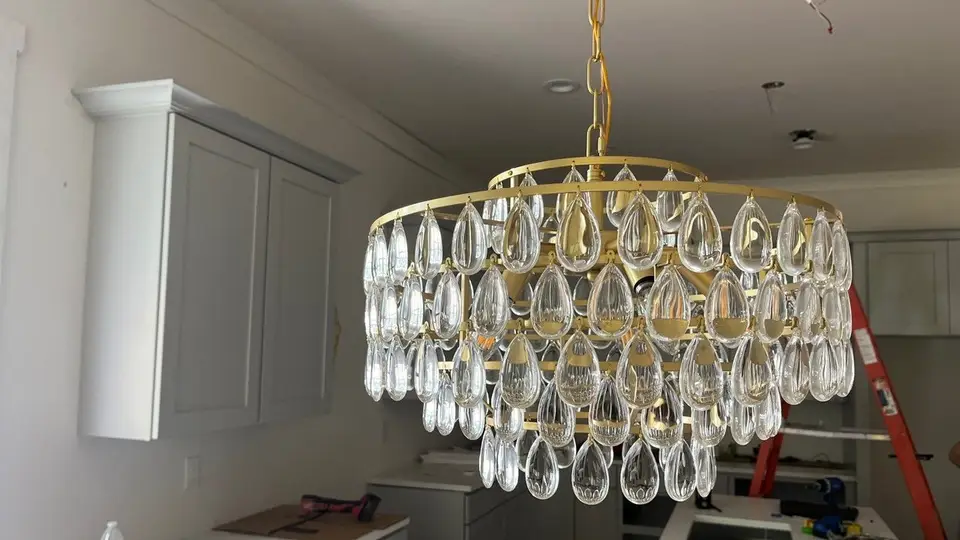
Decide on locations before the ceiling is closed. Recessed fixtures, pendant boxes and under-cabinet wiring all have to be roughed in early. Plan switch locations at each entry to the kitchen, and consider dimmers for pendants and recessed lights.
Permits and inspections
Electrical work in a kitchen remodel normally needs a permit. The permit is pulled in the jurisdiction where the house is: the City of Rock Hill, the Town of Fort Mill or York County in South Carolina, or Mecklenburg County Code Enforcement for homes in Charlotte. A typical sequence:
- Permit pulled before work begins.
- Rough-in inspection after wiring is run and boxes are set, but before insulation and drywall.
- Final inspection after devices, fixtures and appliances are connected.
Missing the rough-in inspection can mean opening finished walls, so build inspections into the remodel schedule with your contractor.
Sources: Mecklenburg County LUESA Code Enforcement, North Carolina Office of State Fire Marshal: State Electrical Code and Interpretations
Order of work in a remodel
- Design and appliance selection, with spec sheets
- Electrical plan and estimate
- Permit
- Demolition
- Rough-in wiring and rough-in inspection
- Insulation and drywall
- Cabinets and countertops
- Devices, fixtures and appliance hookups
- Final inspection
What affects the cost
There is no single price for kitchen remodel electrical, because every kitchen is different. The main factors are:
- How many new circuits the design needs, especially 240-volt appliance circuits
- Whether walls are open or the work has to be fished through finished walls
- The number and type of light fixtures and switches
- Whether the panel has room and capacity, or needs an upgrade
- The condition of the existing wiring
- Permit and inspection requirements in your city or county
The best way to get a real number is an on-site estimate. At J&E Electric, our estimator comes out, looks at the job and gives you a written price. Nothing starts until you approve it.
When to call a licensed electrician
Call before you finalize the kitchen design, not after cabinets arrive. Schedule a visit when:
- You are choosing appliances, especially if switching to electric or induction cooking
- Breakers already trip when several countertop appliances run at once
- You are moving the sink, range or refrigerator to a new spot
- You want to add an island with outlets or pendants
Kitchen wiring involves new circuits at the panel and a permit and inspection. Leave it to a licensed electrician.
Kitchen remodel electrical in Rock Hill, Fort Mill and the Charlotte area
J&E Electric has been working in Rock Hill since 2008. We are licensed in South Carolina (M110118) and North Carolina (27147-U), and insured. Remodel electrical for kitchens, bathrooms, basements and garages is part of our Specialty Electrical Services, for homes across York, Chester and Lancaster counties in South Carolina and Mecklenburg and Union counties in North Carolina, including Rock Hill, Fort Mill, Tega Cay and Charlotte. We manage the job from the first walkthrough to the final inspection, and we pull the permit in whichever jurisdiction the job falls in. If your new kitchen adds load, ask about a panel upgrade at the same time.
If you are planning a kitchen remodel, request an estimate. Tell us what you are planning and where, and we will set a time to come and look. You can also call (803) 965-8714, Monday to Friday, 8 am to 5 pm.
Request an estimate · Related service: Specialty Electrical Services